
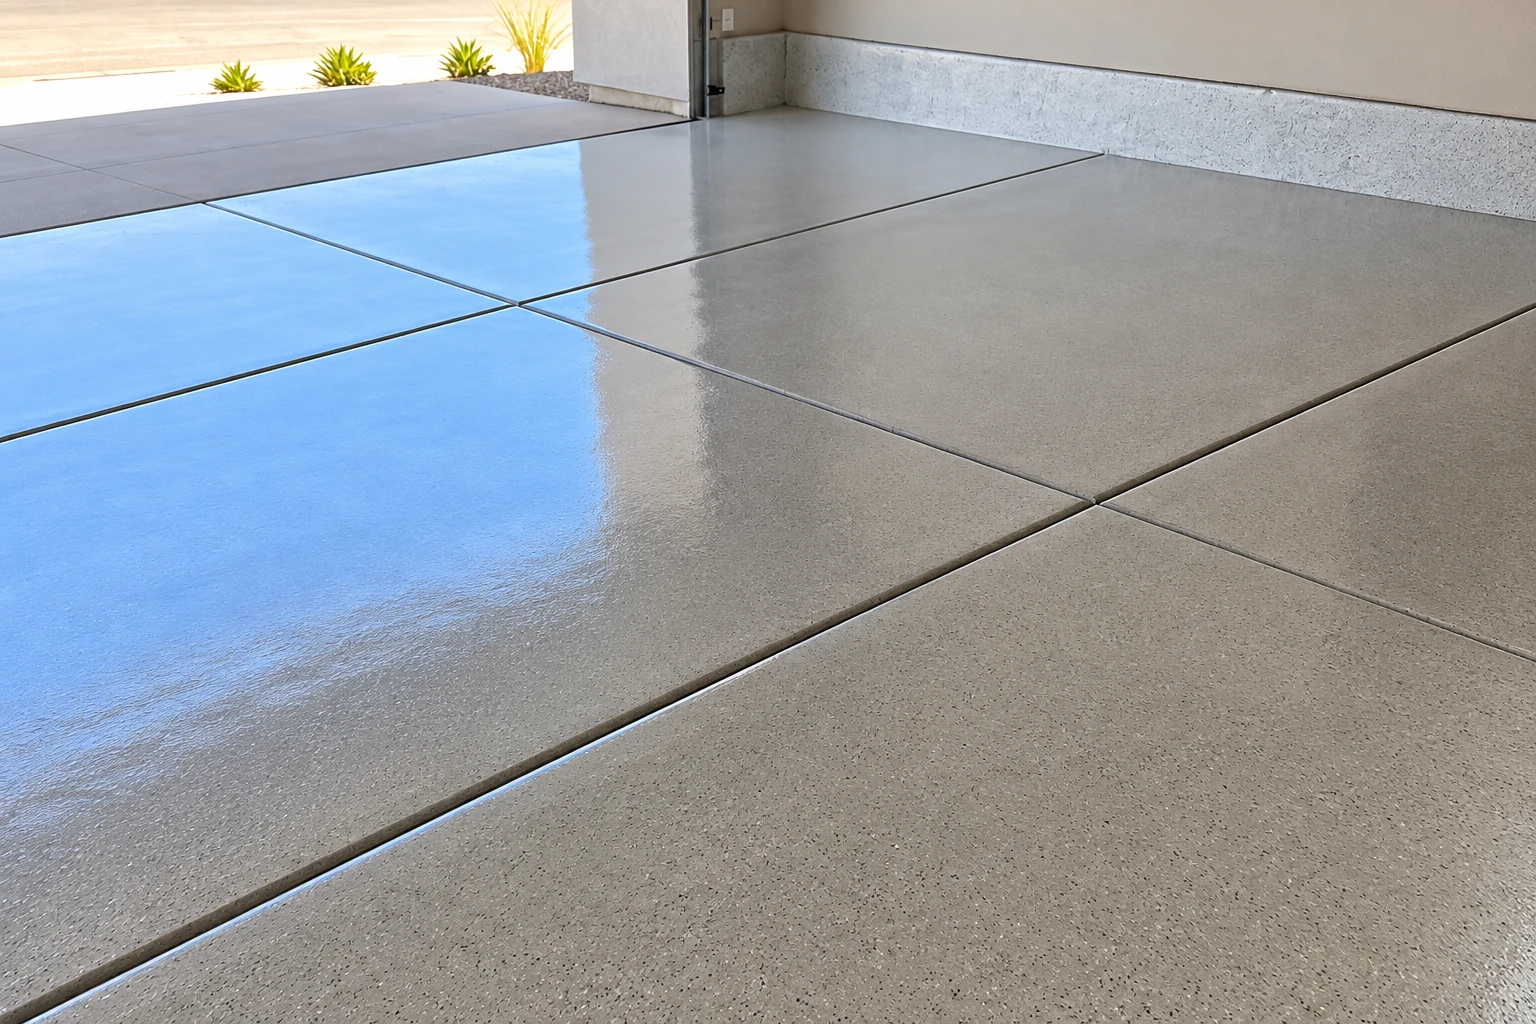
Slab foundation building in Orange CA - a slab laid out and checked before the pour
Planning a new home or addition on bare ground? We lay out the lines, barrier and steel first, so the pour matches the approved plans.
- Fully licensed and insured.
- Free in-person estimates.
- Expect a reply within 1 business day.
Do you need a standard or post-tensioned slab?
Most slabs get rebar, steel bars that hold the concrete together. The Post-Tensioning Institute says post-tensioned slabs, held in compression against soil movement, are a cost-efficient choice for homes on ground that shrinks and swells.
A standard slab usually fits when:
- Your approved plans call for rebar
- The ground stays put through wet seasons
- Your engineer hasn't asked for more
- It's a garage, shed or small addition
- Nearby slabs sit flat and uncracked
Ask about post-tensioning when:
- The ground shrinks and swells
- Nearby slabs show heaving cracks
- It's the foundation for a home
- Your engineer recommends it
- You want it settled before plans are approved
How a slab job runs with us
You call or write
You call (714) 787-1676 or send the form with your address and any plans you have, and we set a time for me to come out.
A site visit set
I look at the site
I come out myself, measure, look at the ground and your plans, and explain what I'd do and why before any price goes on paper.
A plan explained
Your written estimate
You get a written estimate that spells out what's included and what isn't, so you know exactly what the price covers before you decide.
A written quote
Permit, layout and inspection
Once you say yes, we handle the permit and set the lines, barrier, steel and forms. Orange inspects under-slab plumbing, electrical and the vapor barrier before any concrete goes in.
Forms set and checked
Pour and clean-up
We pour inside the city's hours, 7 a.m. to 8 p.m., or from 9 a.m. on Sundays and city holidays, then clean up and walk the slab with you.
A finished slab
What our slab foundation work includes
Digging out and packing
We dig out the soft dirt and compact the base so the slab isn't sitting on loose fill.
Forms set to the plans
We build the forms square and level to the approved plans, with the edges where your framing needs them.
Under-slab line layout
We work out with your plumber and electrician where each line comes up, so it's set and checked early.
Vapor barrier
We lay the barrier under the slab with lapped seams and keep it whole while the steel goes in.
Steel set to the plans
We place the rebar and any bolts the plans show, tied off and held up off the ground.
Pour and finish
We place and finish the concrete to the plan's height so framing starts on a flat, true surface.
What drives the cost of a slab foundation?
Size and thickness set most of the price, then the steel the plans call for, and a post-tensioned slab prices differently from a standard one. Base work, the number of lines running through the slab and how close a truck can park move it too. If the budget gets tight, the base is the last place I'd cut, because the whole house sits on it. I measure all of this on site for your estimate.
The schedule turns on the plans and the inspections, since we can't pour until the city has checked what's under the slab. Changing an approved plan can hold up the job, and changes to an engineered plan go back to the engineer and through plan check again. In a state liquefaction zone, where ground can lose strength in a quake, the state requires the soil's stability to be studied and countermeasures designed in first.
Why Orange owners call us for slab foundations
I learned concrete under an old-school foreman who made us tear out anything that was off, and I've run my own crew the same way since 2017. I still come out to look at each slab job myself, and our own crew does the work from the first form to the final cleanup.
We're based in Orange and work across the cities around it, on house slabs, concrete parking lot building for property owners and, when your plans call for something other than a slab, foundation installation. I'd rather tell you something isn't worth doing than sell it to you, so call (714) 787-1676 and I'll come take a look.
- The owner looks at your job
- Our own crew from form to cleanup
- Estimates that say what's included
Get a written estimate for your slab foundation
Send your property address and any plans you have. We'll reply within one business day, and I'll come out for a free on-site estimate with no obligation.
(714) 787-1676Slab foundation questions from Orange
How much does a slab foundation cost in Orange, CA?
A reinforced concrete slab in Orange usually costs about $8 to $14 per square foot, and that's the going rate around here, not our price. Size, steel, base work and slab type decide where yours lands, and my written estimate shows exactly what it covers.
Do I need a permit to build a slab foundation in Orange?
Yes, when the slab is part of new construction, a remodel or an addition, because the city requires a building permit for that work. The city's Building Division takes applications only through its online Civic Portal, and when your job needs a permit, we pull it, schedule the inspections and keep the approved plans on site.
Who can legally build a slab foundation in California?
A builder needs a license from the Contractors State License Board when the job needs a building permit, uses additional workers, or runs $1,000 or more in labor and materials combined. In the board's license classes, a concrete contractor is the one who forms, pours, places and finishes concrete. We're fully licensed and insured.
How do I find out if my property in Orange is in a flood hazard area?
Ask the city's Public Works Department, which can tell you whether your lot falls in a special flood hazard area. In Orange those areas lie near the Santa Ana River, Santiago Creek and Handy Creek, and building in one takes Public Works approval and a grading permit, so it's worth knowing before your plans go in.
What gets inspected before a slab foundation is poured in Orange?
The foundation inspection comes once the digging for the footings is done and every form board is in place, with any required anchor bolts and steel already set. That's on top of the under-slab plumbing, electrical and vapor barrier checks, and we line each one up so the pour stays on track.
What causes a new slab foundation to crack?
Loose ground under the slab and soil that shrinks and swells are the usual causes, because both push and pull on concrete that can't move with them. We dig out and pack the base for the first, and for the second, it's worth asking about the post-tensioned slab covered above.
Cities we serve around Orange
We're based in Orange and build slabs in nearby cities like Tustin and Santa Ana. Pick your city below, or call if yours isn't listed.
Plan your Orange slab with Cornerstone Orange Concrete
Call (714) 787-1676 while your plans are still on paper, so the slab is worked out before anyone digs.